
- Home
- Gallery
Bhiwandi Usha Greens Visual Lifestyle Showcase
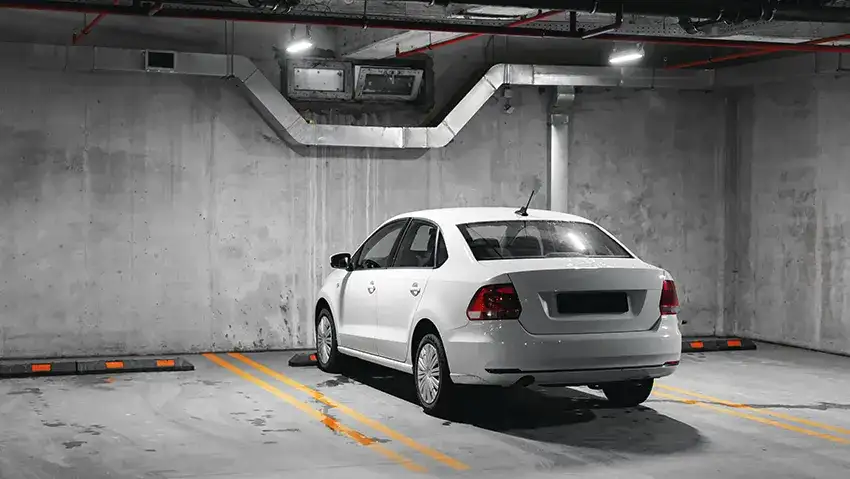
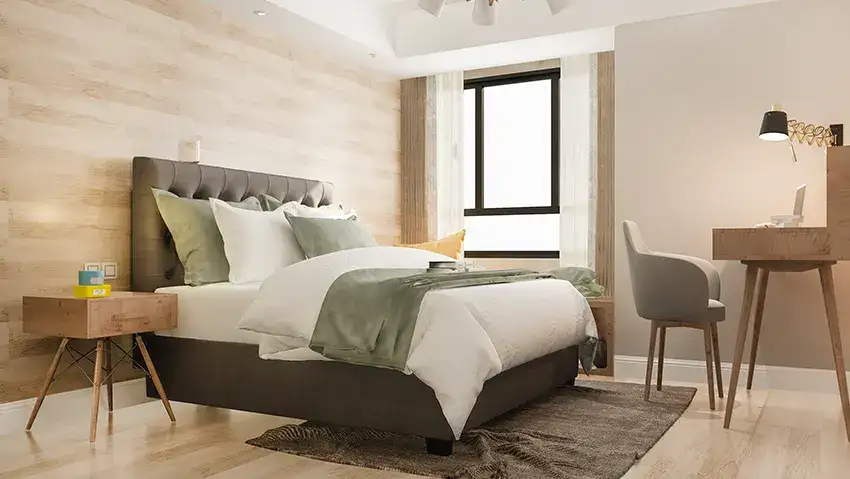
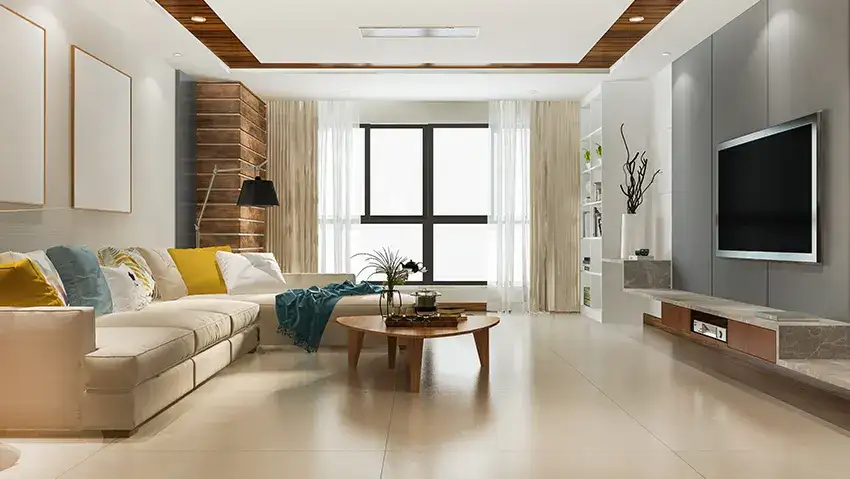
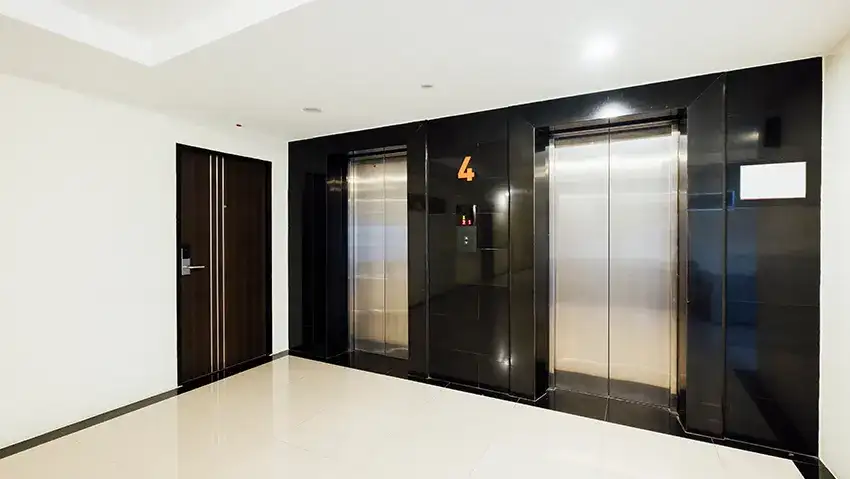
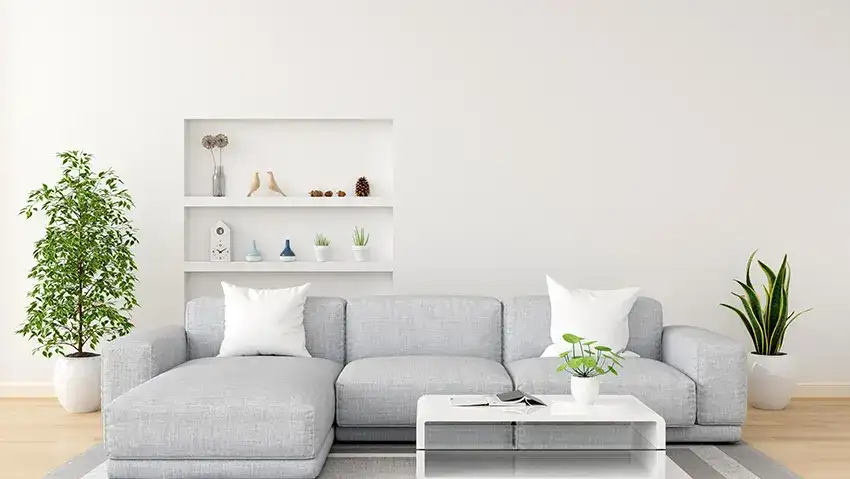
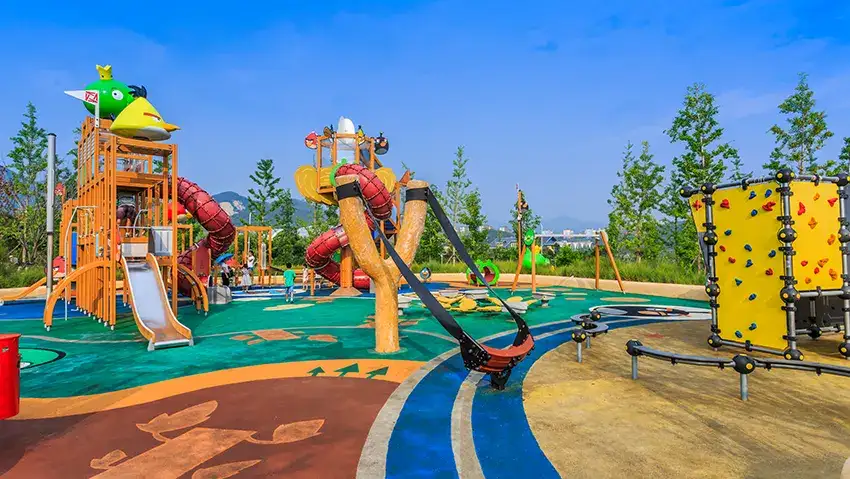
Bhiwandi Usha Greens presents a contemporary residential environment where architecture, interiors and lifestyle facilities come together to create a welcoming setting for modern families. The visual presentation of the project provides an opportunity to understand its design character, residential atmosphere and amenity planning before making a homebuying decision. Images of the sample flat can help prospective buyers observe interior styling, room proportions, finishes and the overall approach to residential design. Visual references of the clubhouse, children's play area, landscaped spaces, gymnasium and other facilities can also help communicate how different parts of the development are intended to support everyday routines. The project combines practical home planning with lifestyle-oriented spaces, creating a residential environment that balances functionality and recreation. For buyers comparing residential opportunities in Bhiwandi, photographs and project visuals can provide useful context alongside configuration details and amenities. The gallery therefore serves as a visual representation of the project's architectural language, interior planning and community-focused environment.
The project's imagery can help buyers understand details that may not be fully conveyed through written descriptions alone. Bhiwandi Usha Greens Gallery brings together visual references covering residences, interiors, amenities and architectural elements, allowing prospective homeowners to develop a clearer impression of the development. For answers to common questions regarding location, configurations, amenities, RERA registration and the sample flat, Bhiwandi Usha Greens FAQs offers helpful project information. Reviewing the gallery together with floor plans can also make it easier to relate the visual presentation to the actual residential layouts. Buyers may consider elements such as interior styling, available facilities, common spaces and the overall ambience while assessing their preferences. The visual material is particularly useful for those who want a better understanding of the project's residential character before contacting the sales team. It complements written project information by presenting the design and lifestyle aspects in a more accessible format.


Disclaimer: The information on this website is for general purposes only and does not constitute an offer to avail any service. We are an Authorized Channel Partner associated with MahaRERA-registered projects. Prices and availability are subject to change without notice. Images are for representation purposes only. This website is operated for marketing purposes. By sharing your details, you agree to receive updates via call, SMS, or email.
RERA No.A031332601029

